
Building Description
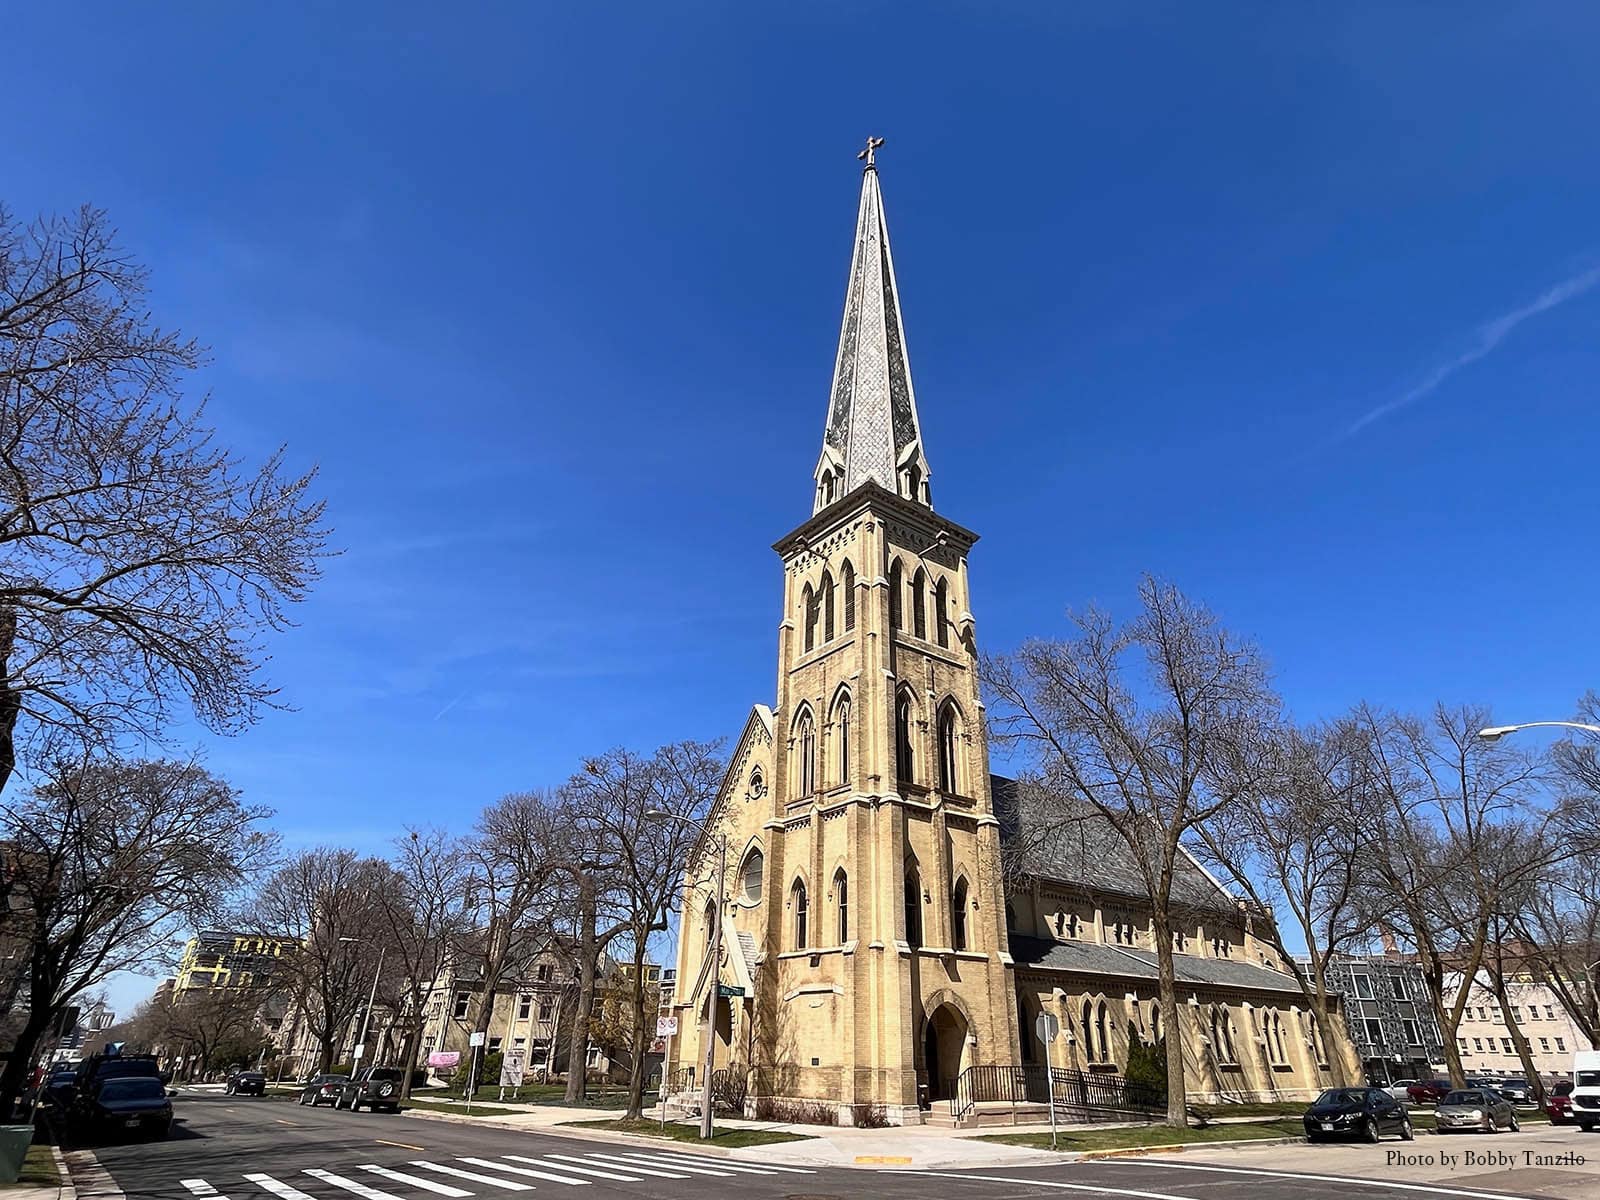
All Saints’ Cathedral, one of the first Episcopal cathedrals in the nation, is also one of Milwaukee’s oldest houses of worship, being in continuous use since 1871. The Cathedral campus consists of a high-steepled church, guild hall, and bishop’s manse arranged in a U-shape around a leafy churchyard. The three buildings, built between 1868 and 1903, reflect the determination of Gilded Age people to build up the faith in what was then a new, rapidly growing city. All Saints is notable for the architectural integrity of its compound, preserved intact for over a century.
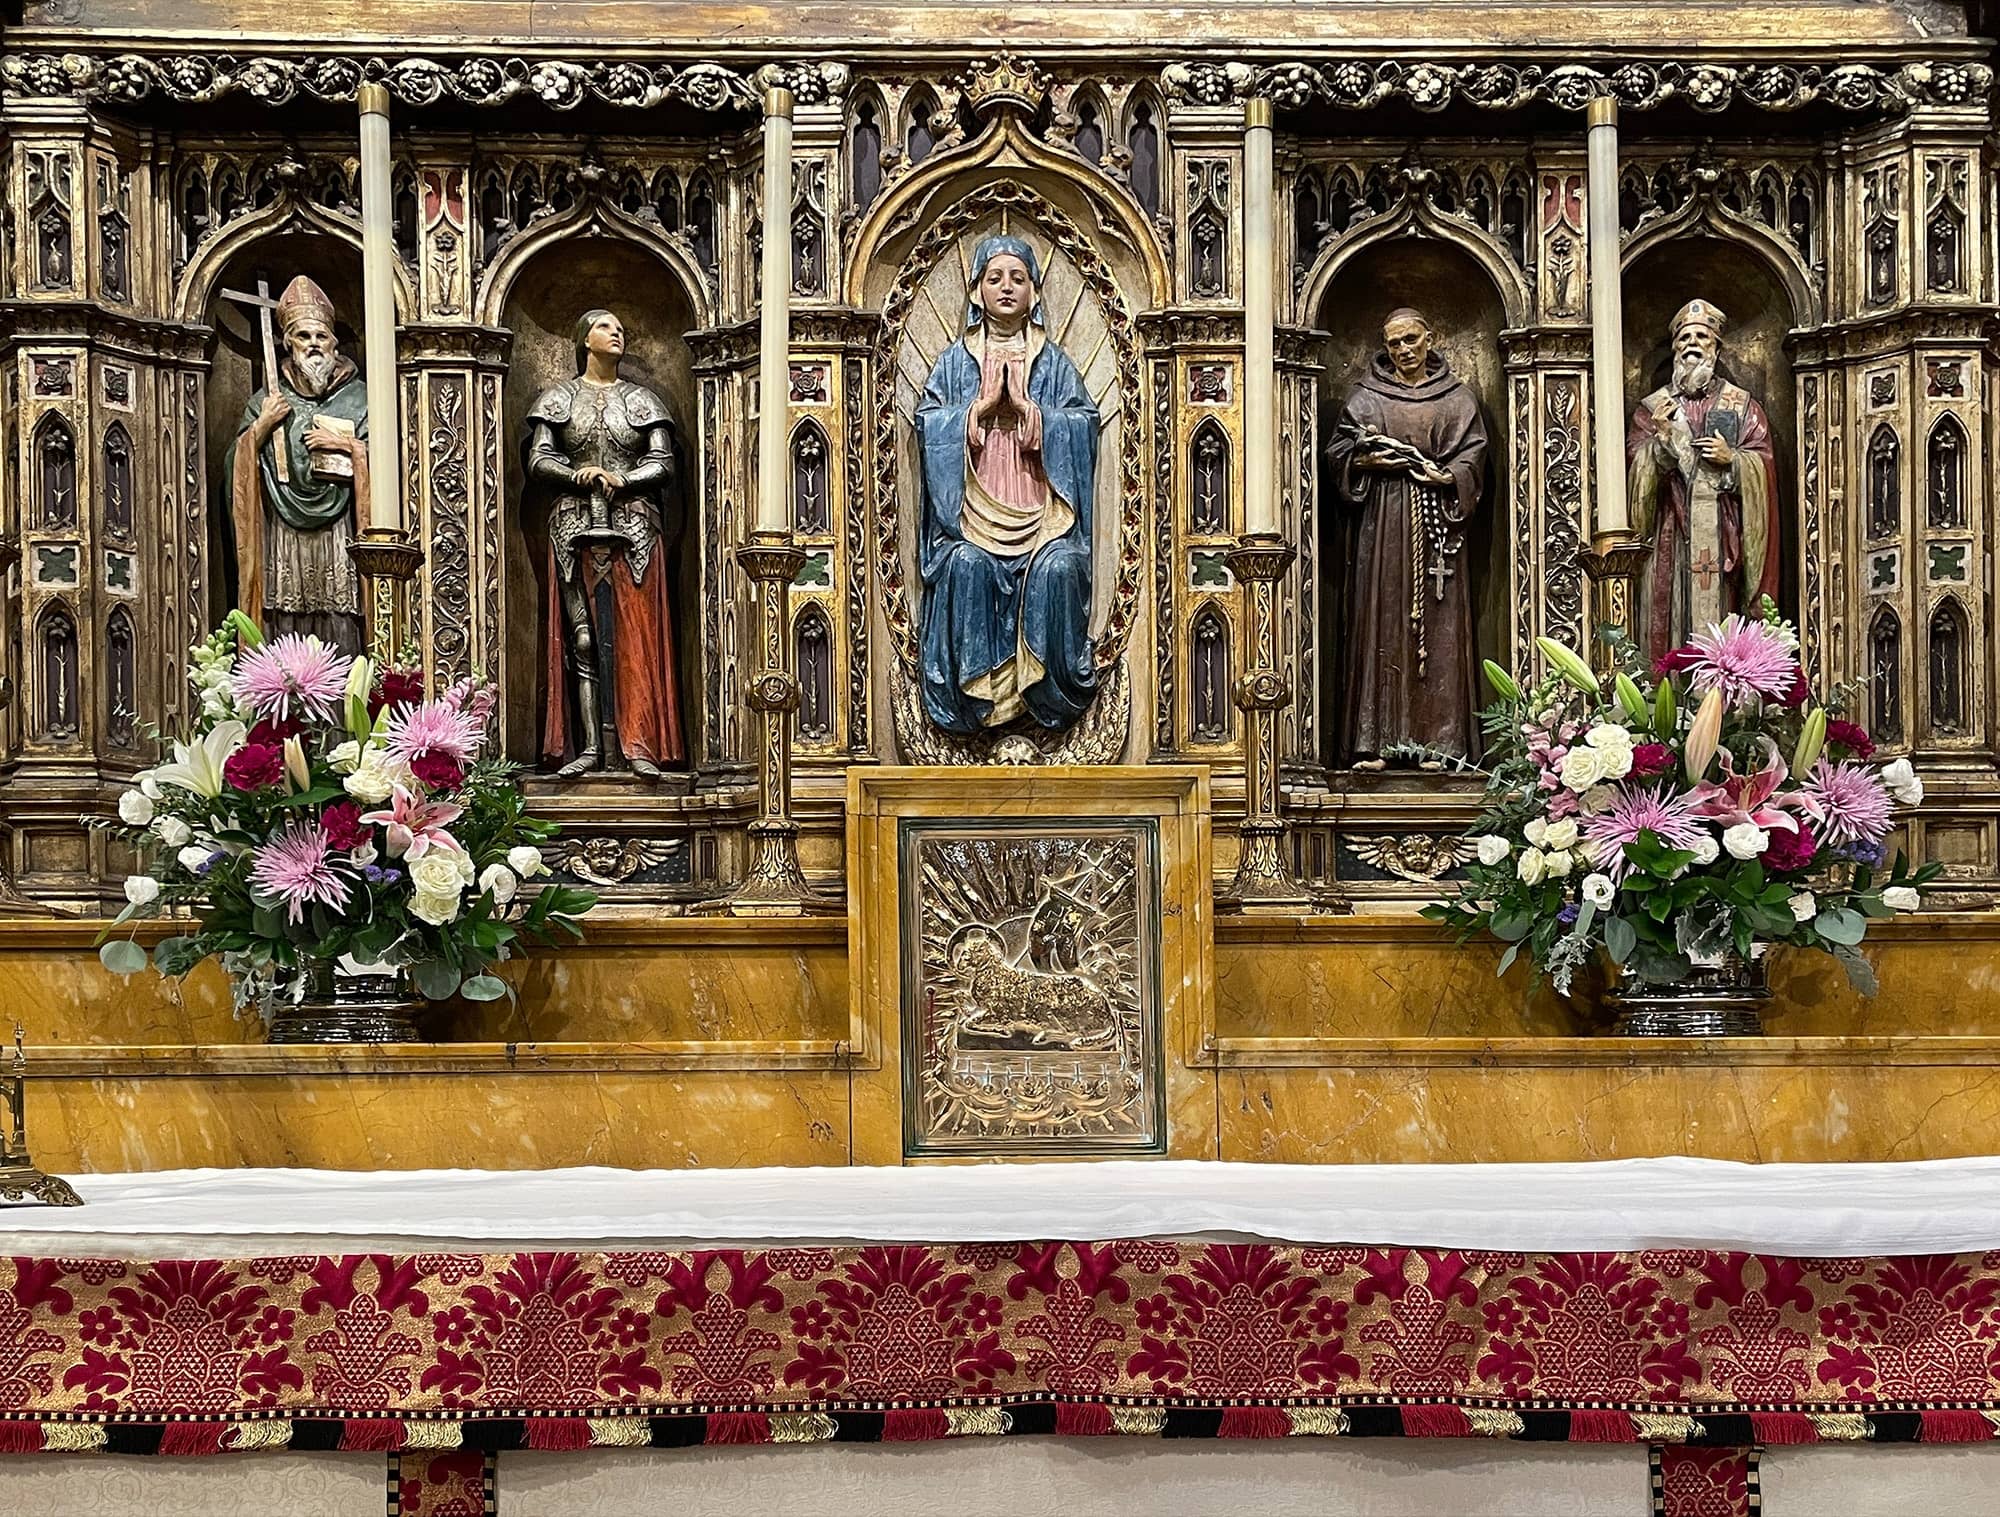
The Gothic Revival church, designed by the prolific Edward Townsend Mix, was originally built as a Congregational church but purchased by the Episcopalians soon after its completion. Its interior was initially plain. Successive embellishments over the decades, including extensive wood carving and a harmonious ensemble of largely English-made stained glass windows, capture changing ideas about glorifying God and expressing the sacred nature of an ancient sacramental faith. The focal point of the interior is the high altar, surmounted by a magnificent bas-relief triptych and reredos. Designed by Eugene W. Mason Jr of the New York firm of Carriere & Hastings, it was installed in 1923. The Cathedral’s chief external feature is its two-hundred-foot-tall spire, housing a massive bronze bell cast in 1867. Five more bells were added in 2007, as “Bells of Remembrance” to ring daily in memory of those who died on 9-11 and in subsequent terror attacks. The Bells of Remembrance and Hope for 9-11 ring at the end of the Angelus daily at noon and 6pm. A nine bell pattern is struck eleven times.
The Cathedral was substantially enlarged when a Guild Hall and day school for girls and boys, called the Cathedral Institute, were added in 1891. Designed by William D. Kimball and funded in large part by a wealthy widow, Mrs Frances F. Bosworth, this spacious building has accommodated countless religious activities and initiatives. It has been used to entertain soldiers, receive tribal dignitaries, and afford a home to Episcopal nuns. Reminders of the school include a large Tiffany window originally installed in a second-floor children’s chapel.
In 1902, the fifth bishop of Milwaukee, Isaac Nicholson, built an official residence for himself to assert the church’s prominence and increase his effectiveness as its leader. The resulting three-story mansion that Kirchoff and Rose designed served as the bishop’s home and headquarters, providing guest lodging for visiting clergy and a refined setting for social gatherings. The 20-room house includes a beautiful chapel on the mezzanine for household prayer.
Exterior photo by OnMilwaukee’s Bobby Tanzilo.
Visitor Experience
Visitors will see portions of all three buildings, including Nicholson House, which has seldom been open to the public. Representatives of All Saints will be on hand to direct visitors and answer questions. Tours of the bell tower will occur at 12:15pm each day, and organ concerts will be offered in the Cathedral at 1:00 pm both days. In the Guild Hall, the large Tiffany window that Mrs Bosworth commissioned to memorialize two daughters who preceded her in death will be on view, as will a series of placards and historic photographs chronicling the development of All Saints’ campus from its beginning in the 1860s until today.
Address
804-818 E Juneau Ave
Saturday Hours
10 am - 5 pm
Sunday Hours
12 pm - 5 pm
Photography
Photography allowed
Accessibility
1st floor only