
Building Description
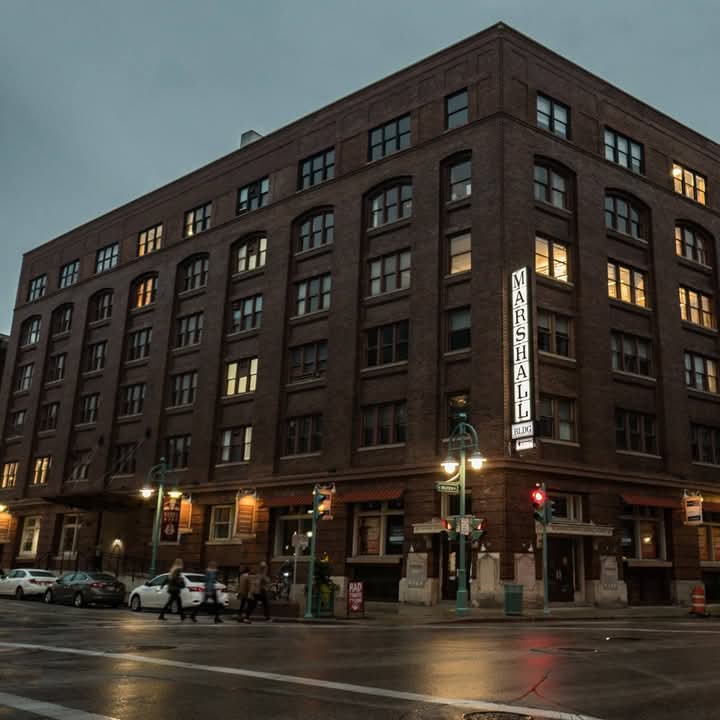
A Historic Third Ward building with seven floors of renovated spaces to explore.
Built in 1906-07 by architects George Ferry and Alfred Clas, the Marshall Building was originally named John Hoffman & Sons Grocery Building after the owners and primary tenant. The building was originally built as a five story building, however, in 1911 the building completed a second topping-off ceremony with the addition of a sixth floor in order to accommodate the growing retail operations of John Hoffmann & Sons wholesale grocery firm. Hoffman’s coffee roasters were located on the sixth floor and a sugar pulverizer was on the fourth floor.
Beginning in the late 1920s, Hoffman & Sons shared space with various manufacturers. The box-like shape and arched pavilions were common features of the many warehouses at that time, yet the way it was constructed was groundbreaking with the assistance of prized structural engineer Claude A.P. Turner. Turner, a pioneer of reinforced concrete construction, made the building a test project for his pioneering construction method known as the Turner System or the Spiral Mushroom System. Most buildings around this time used wood-and-steel-framed floors, which made construction more expensive and tedious, but Turner’s system used flat-slab concrete floors that were supported by mushroom-headed columns and reinforced with steel rebar. The cost-effective technology resulted in a sturdy, built-to-last building. The Marshall Building’s structure is the oldest extant example of the “mushroom” flat-slab system developed by reinforced concrete. The technique transformed the design and construction of reinforced concrete floors worldwide. In 1942, Roundy’s purchased John Hoffmann & Sons and the building, which was then used for coffee roasting and sugar pulverizing. In 1947, residential real estate broker George Bockl purchased the building and in 1948 renamed it the Marshall Building after his son, Robert Marshall. Tenants run the gamut to include art galleries, artist studios, attorneys, photographers, software companies, advertising agencies, printers, nonprofits, a local newspaper, a restaurant and a men’s clothing store.
Visitor Experience
Spaces to explore:
GALLERY 218, a 36 year old contemporary cooperative gallery has been located in the building for twenty-one years. The first art gallery to locate in the Marshall building at the time, it features local and regional artists. The gallery also hosts special events such as free Classical Guitar Series with the UWM guitar department, a building Art crawl Labor Day weekend and Gallery Night and day. Regular public hours are Saturday 1-6pm and by appointment. Light refreshments. Follow on Instagram @218gallery.
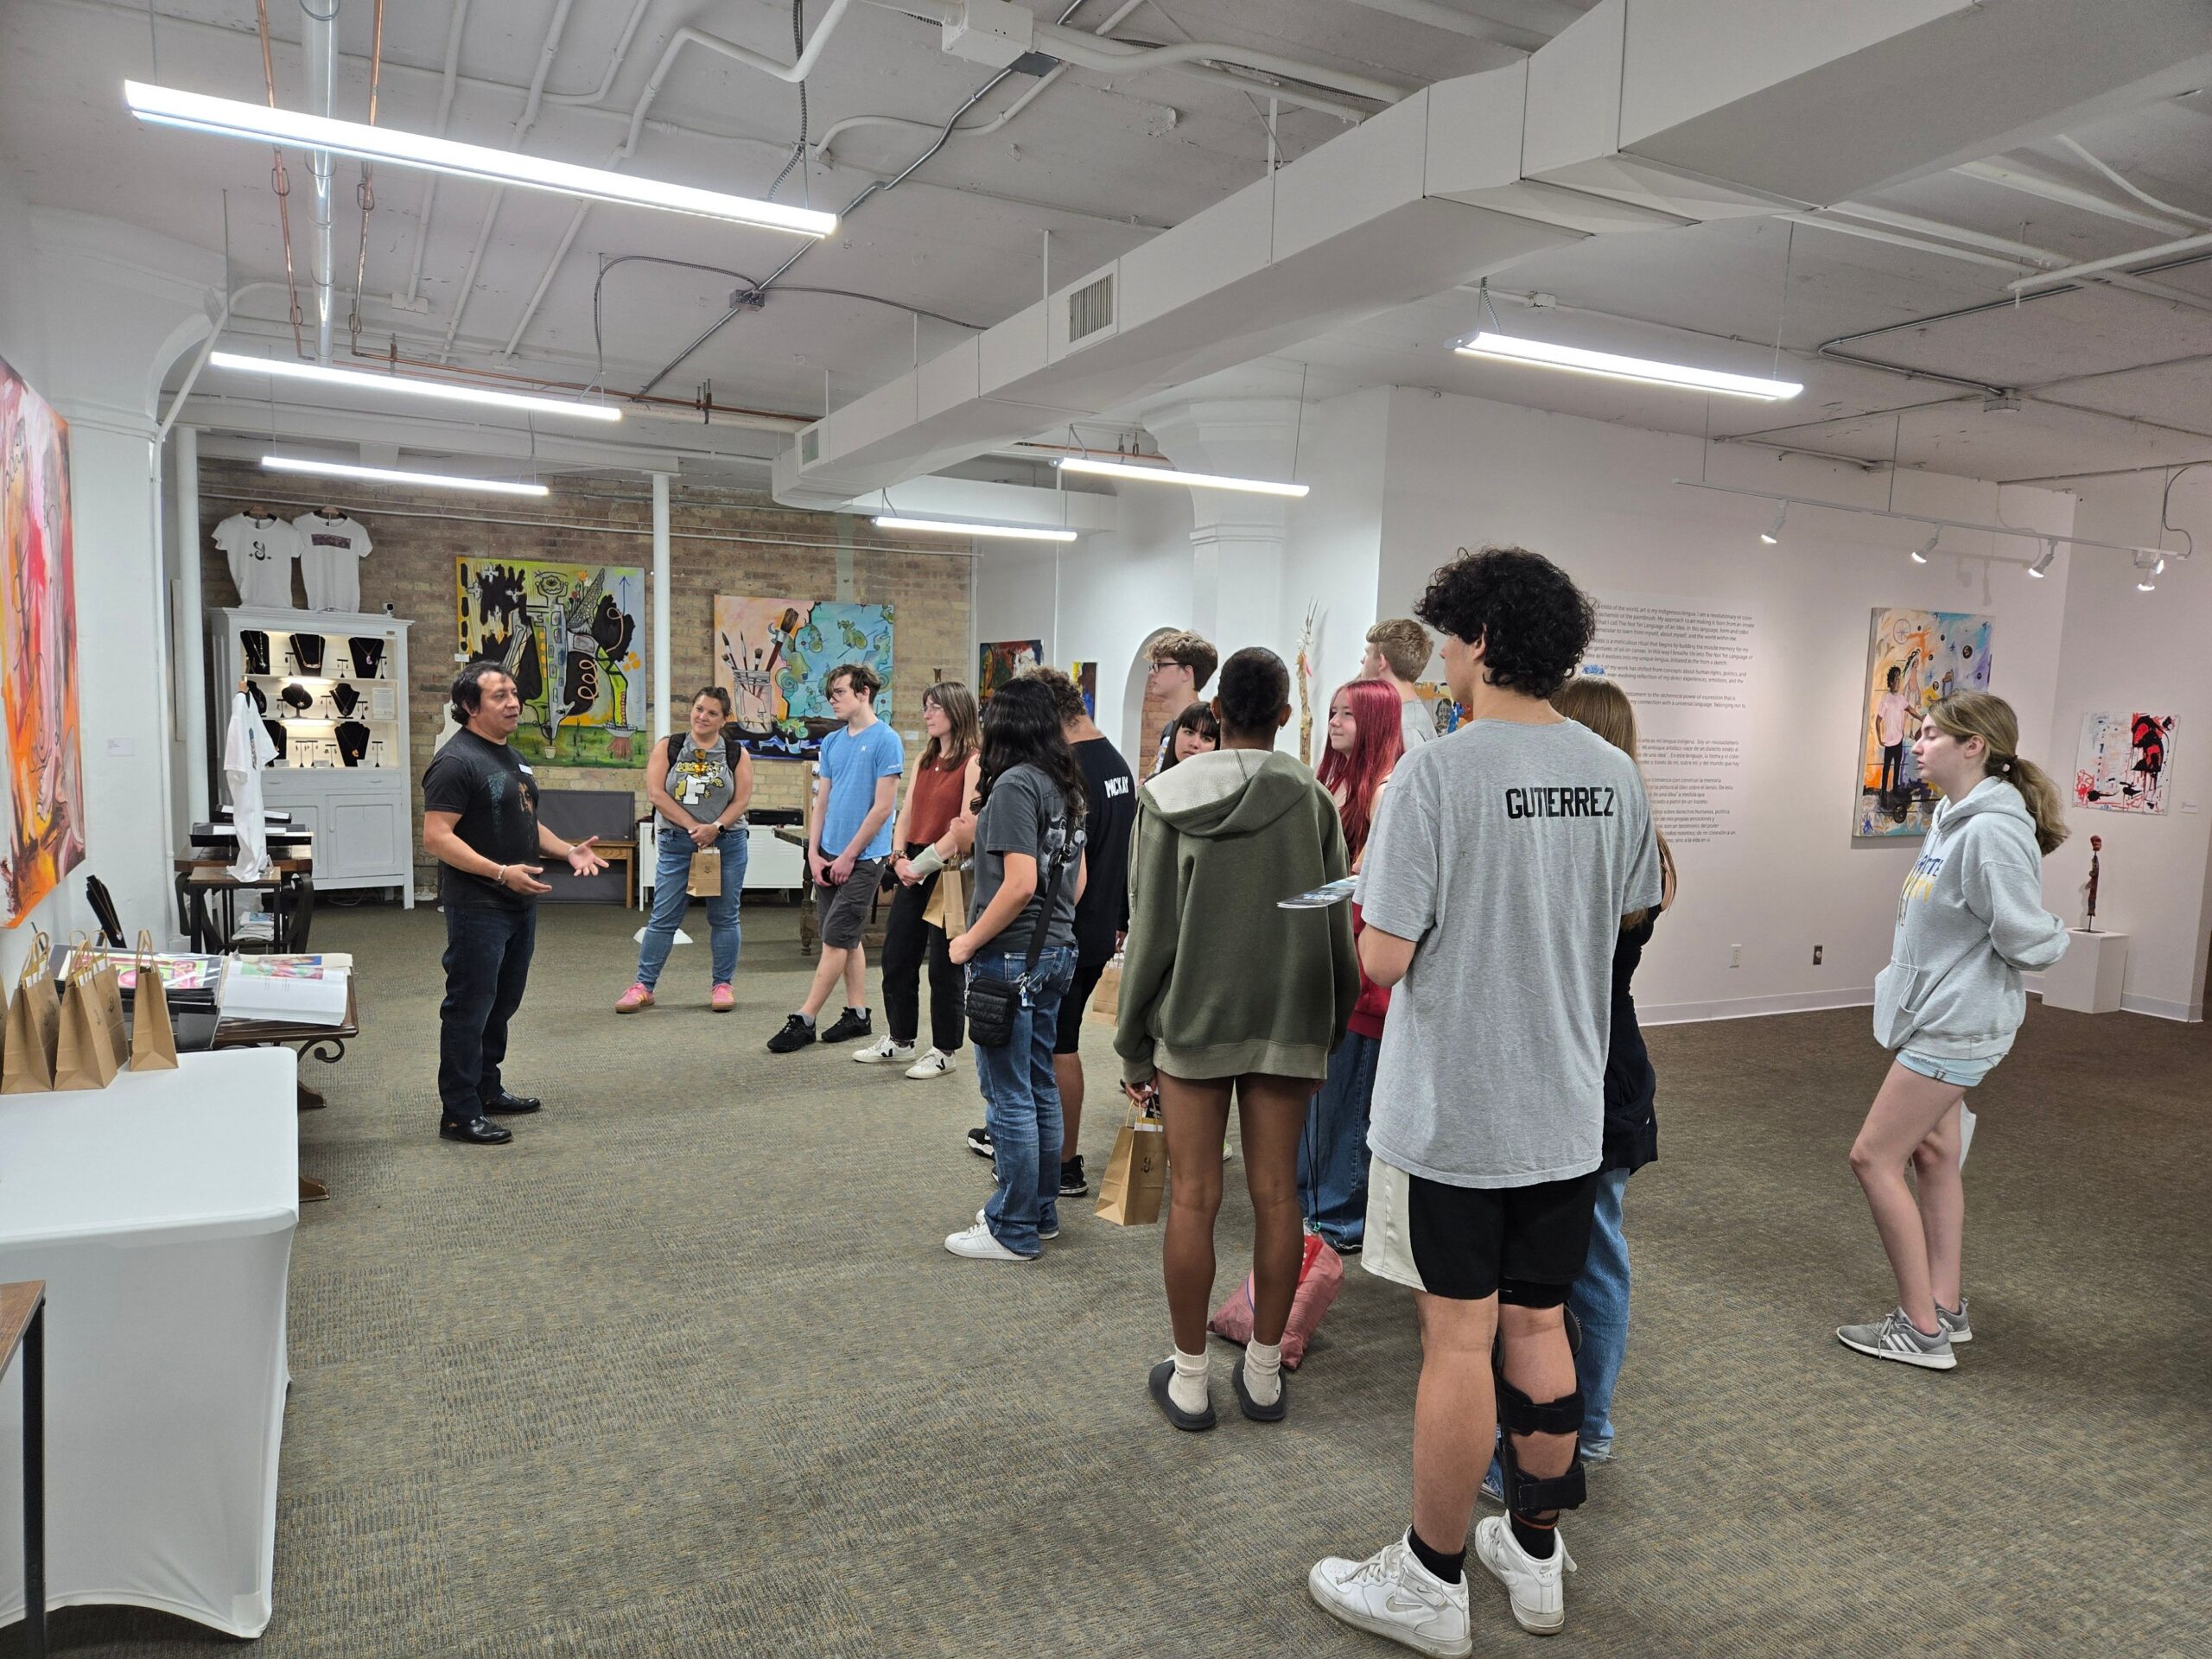
The Catacombs of Neto Art Museum, Lower Level 18
Created by Milwaukee artist Neto, the museum celebrates creativity, cultural heritage, identity, and the stories that connect us. The Catacombs of Neto Art Museum is the first hybrid bilingual art museum. The museum offers an unforgettable artistic experience that celebrates the power of imagination, culture, and self-expression.
Materials art space on the sixth floor and others will be open, see volunteer in the lobby for info on other participating spaces.
Address
207 E Buffalo St. #218
Saturday Hours
10 am - 5 pm
Sunday Hours
12 pm - 5 pm
Photography
Photography allowed, Videography allowed
Accessibility
Fully wheelchair accessible