
Building Description
UWM’s School of Architecture and Urban Planning is housed within a striking L-shaped building designed exclusively for architecture and urban planning students by Holabird & Roote in collaboration with Eppstein Uhen. Opened in 1994, the building’s highlights include a central atrium with floor-to-ceiling windows, a brick façade and metal paneling. It’s home to classrooms, studio lab spaces, a full metal and wood shop, and multiple 3D printers.
Visitor Experience
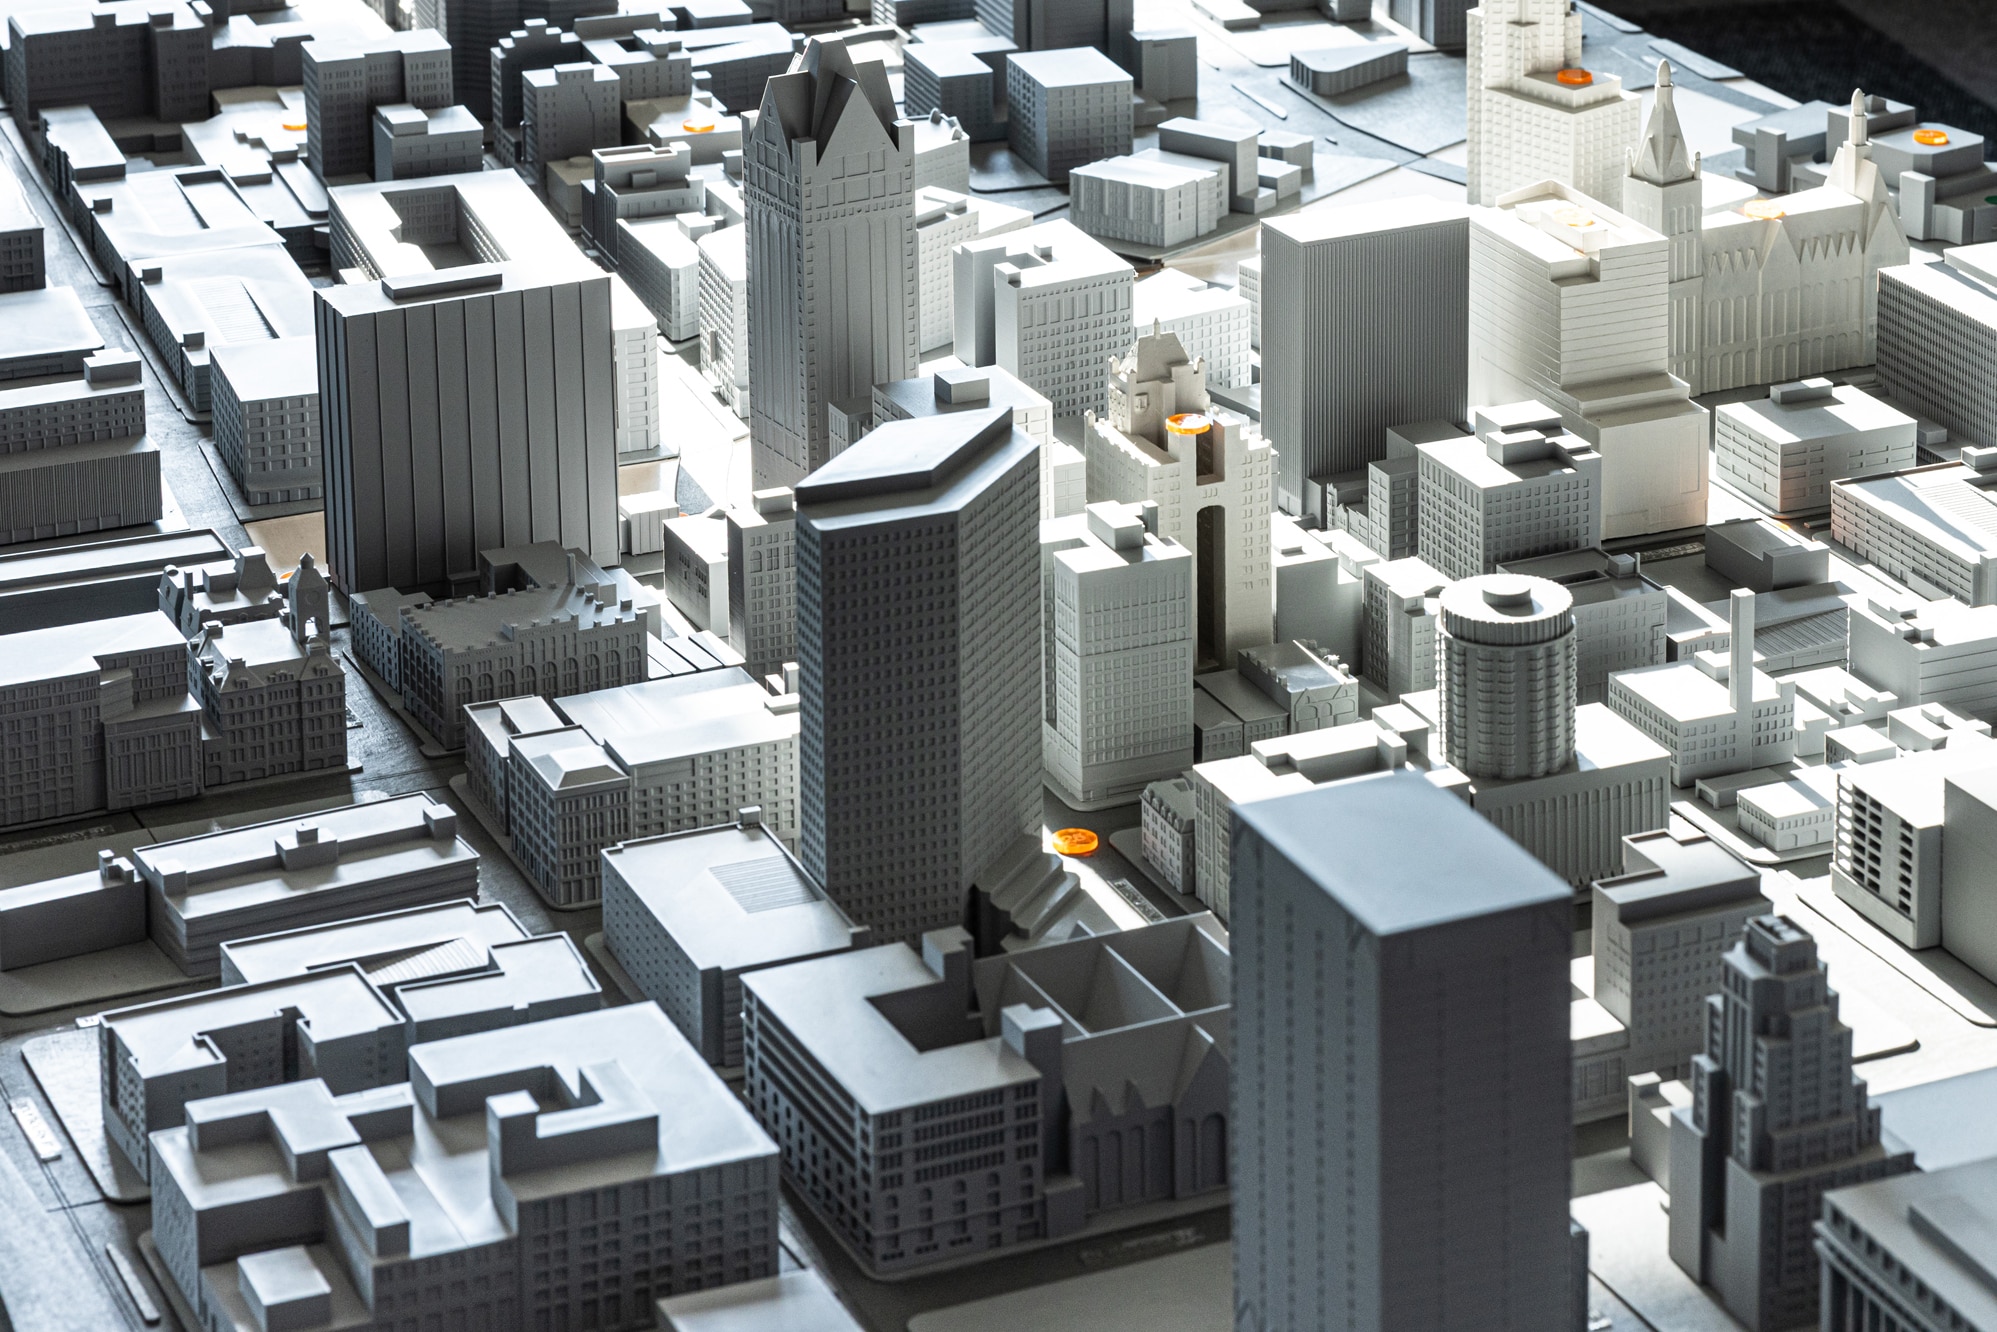
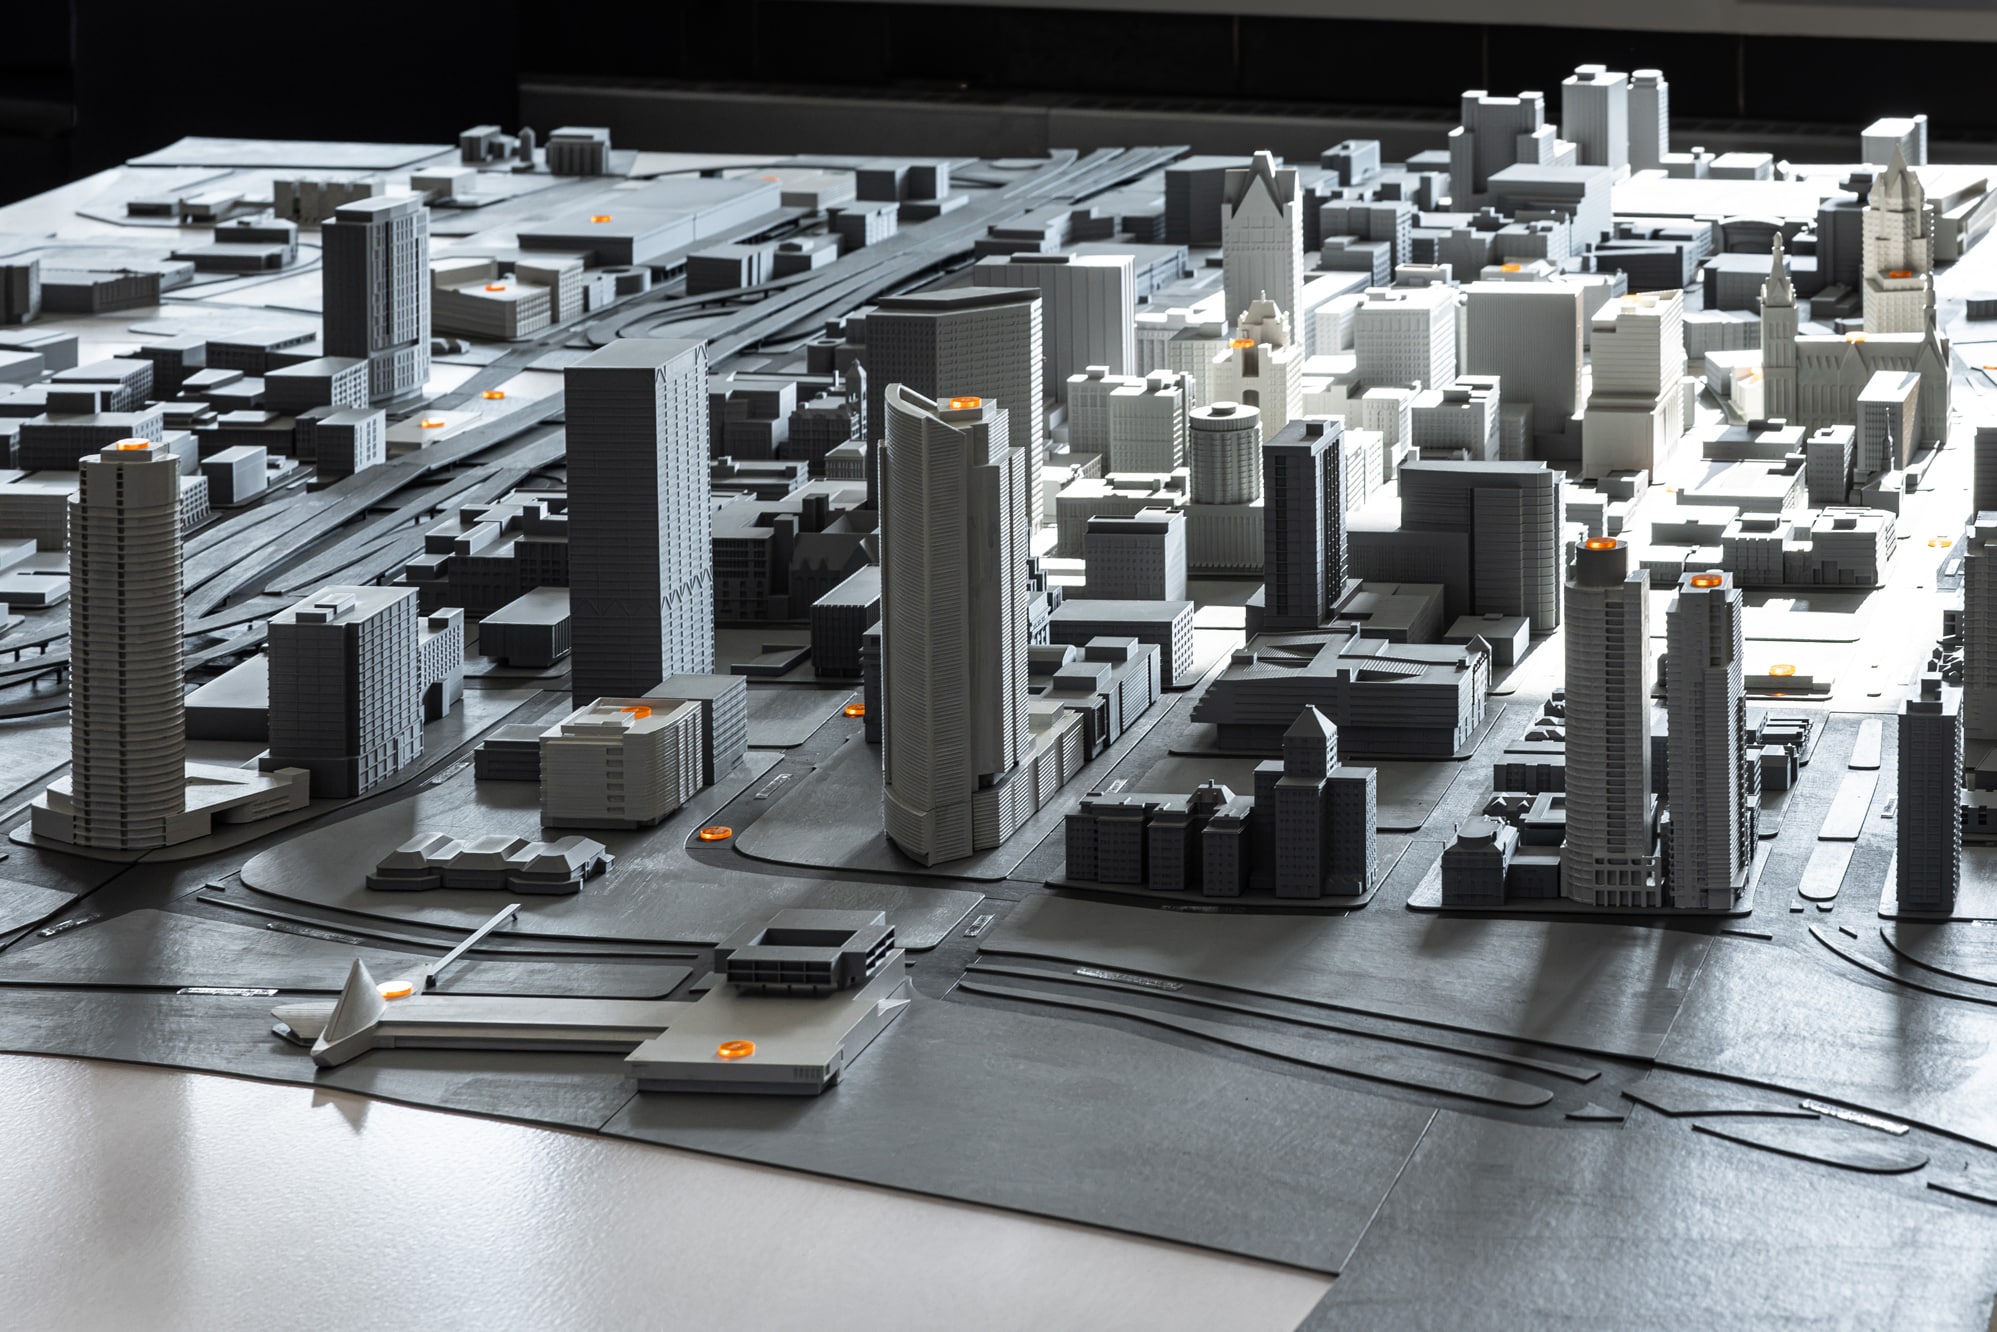
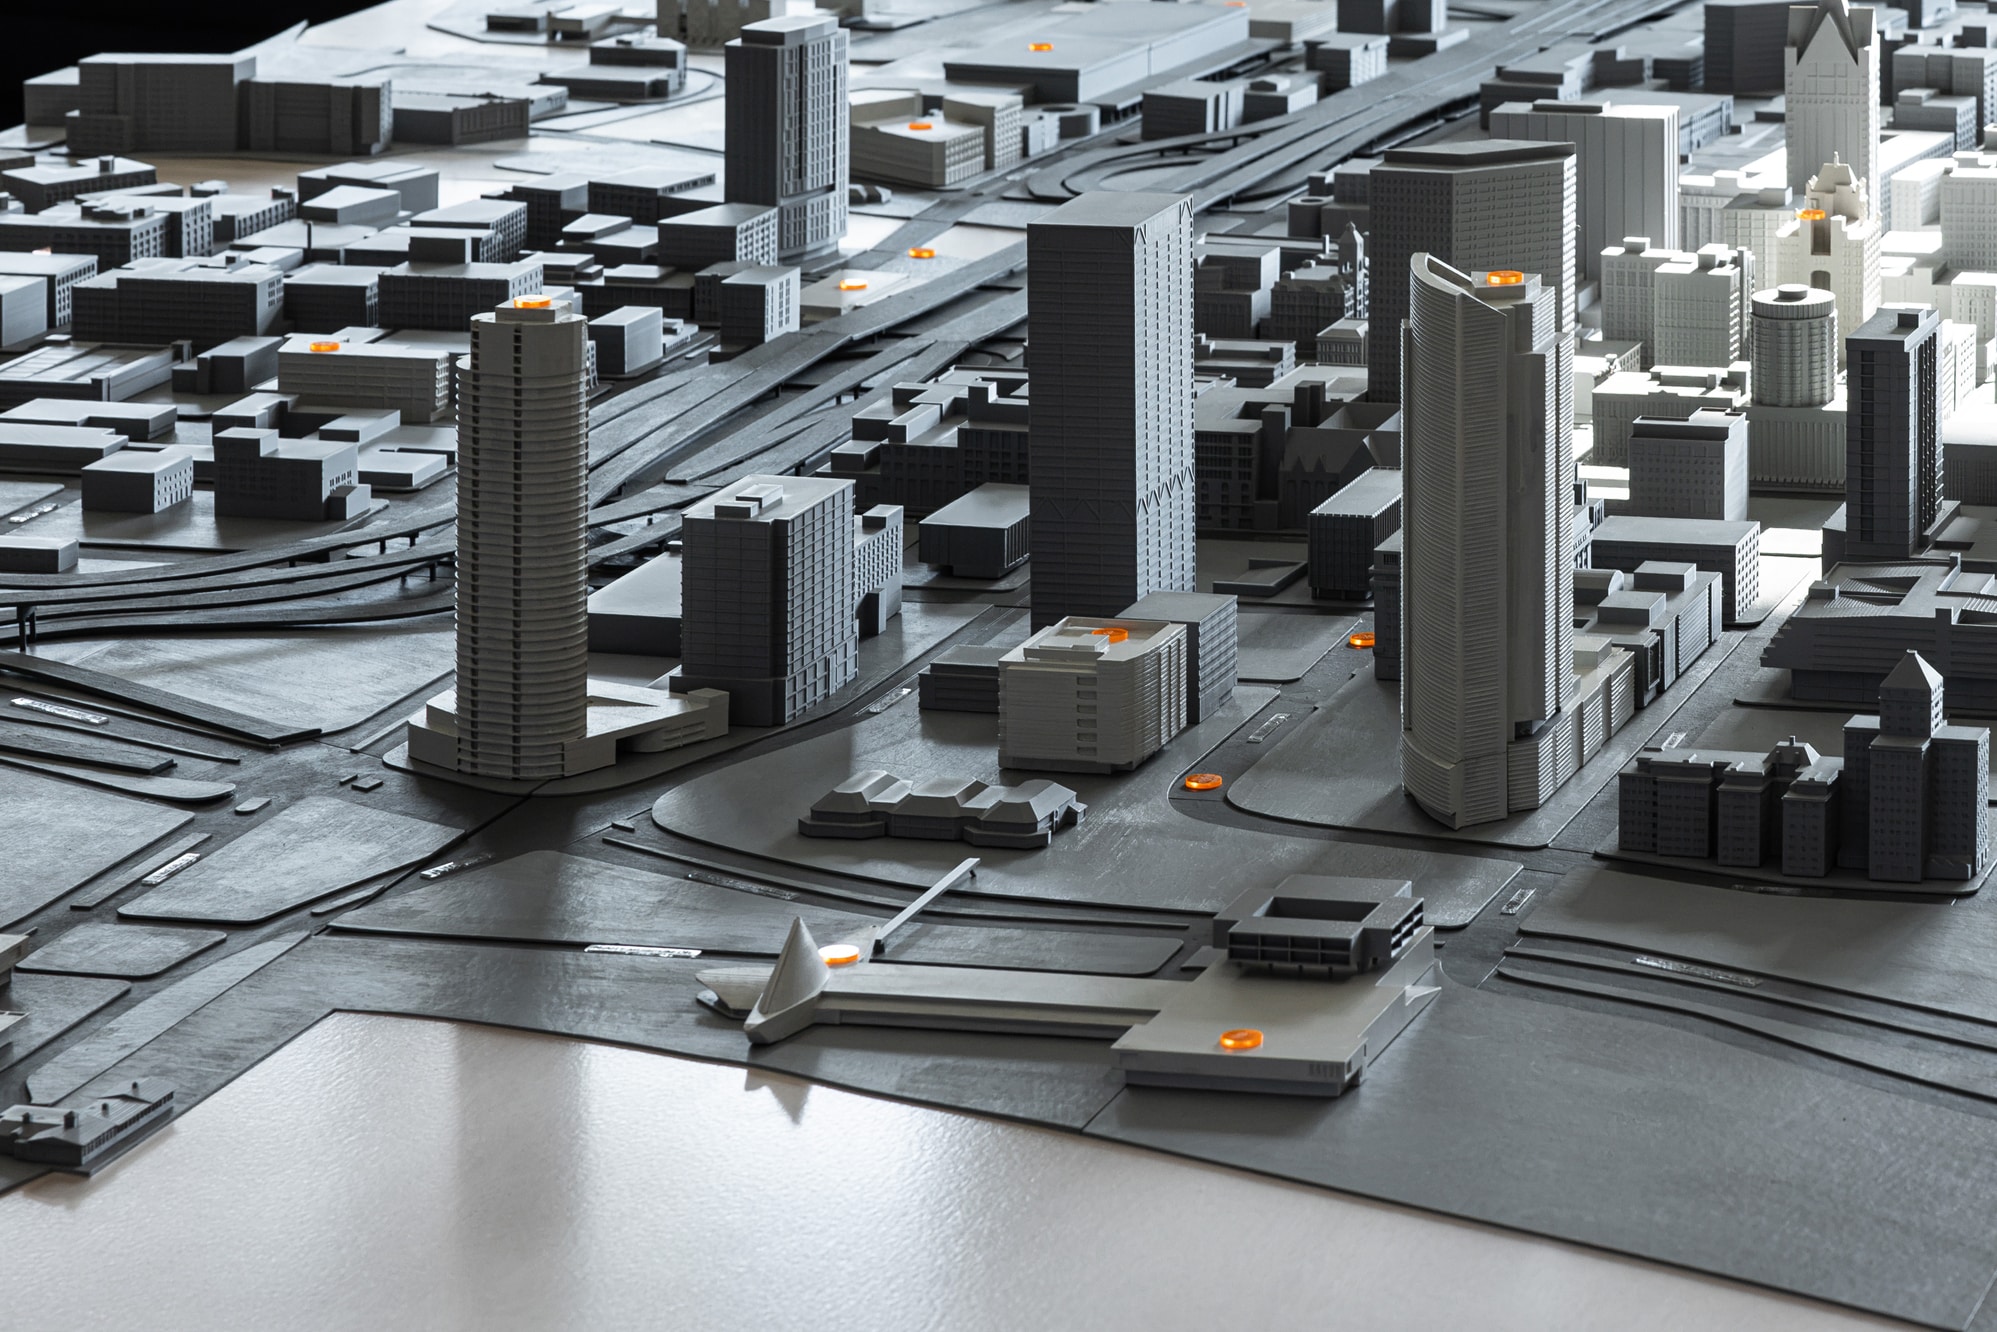
Be sure to stop by the building’s advising office to see an impressive 8-by-12-foot, three-dimensional scale model of downtown Milwaukee featuring nearly 400 meticulously re-created buildings produced with 3D printers. Begun in fall 2023 by UWM students Anika Gingle and Aime Rabadan through a Support for Undergraduate Research Fellows grant, the model is the result of more than 1,000 combined hours of work. An accompanying key, created by UWM student Quinn Fister, highlights the many ways UWM graduates and faculty have shaped the city, from iconic buildings to pedestrian and bike trails, making this exhibit a fascinating way to explore Milwaukee through the lens of UWM’s impact.
Address
School of Architecture & Urban Planning, Second Floor, Advising Office, 2131 E Hartford Ave
Saturday Hours
10 am - 5 pm
Sunday Hours
Not Open
Photography
Photography allowed, Videography allowed
Accessibility
Fully wheelchair accessible